

Listing Courtesy of: SMART MLS / Listed By: Catherine "Cathy" McGee, Coldwell Banker Realty - Contact: (203) 434-2251
18 Old Kings Highway Weston, CT 06883
Active (2 Days)
$699,000 (USD)
OPEN HOUSE TIMES
-
OPENSat, May 301:00 pm - 3:00 pm
-
OPENSun, May 311:00 pm - 3:00 pm
Description
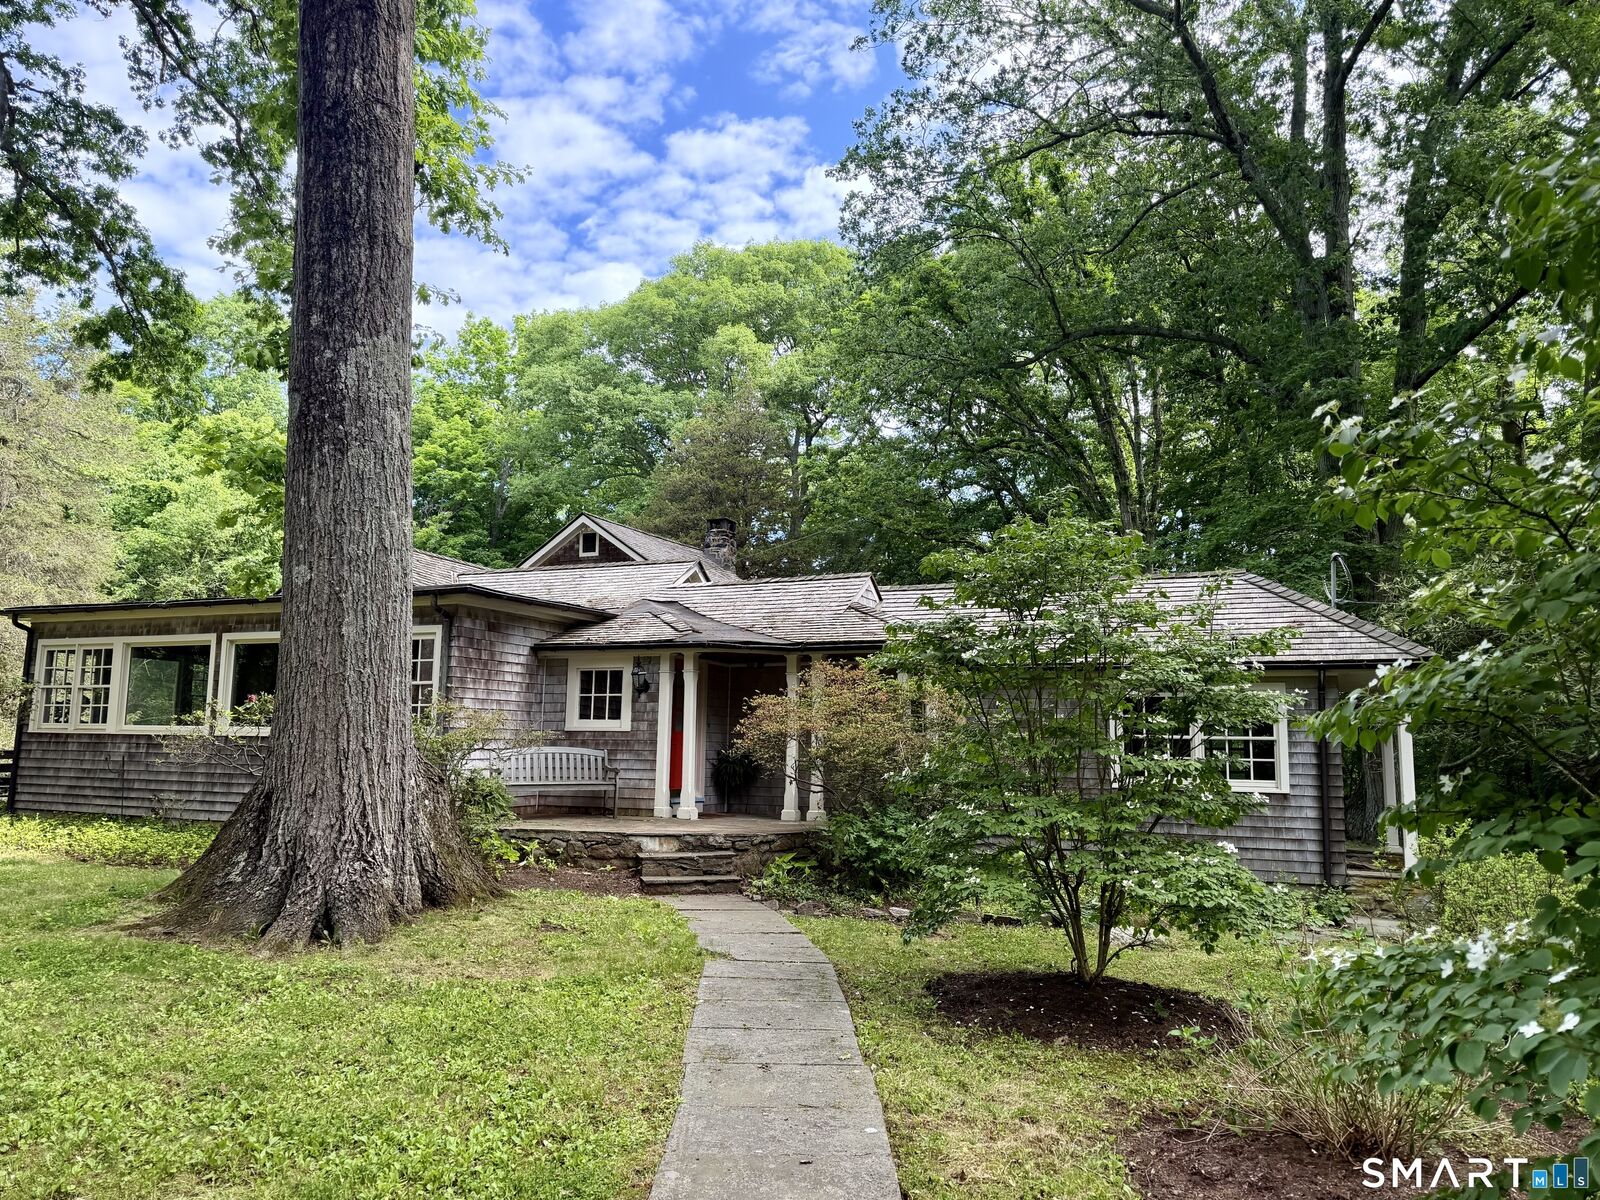
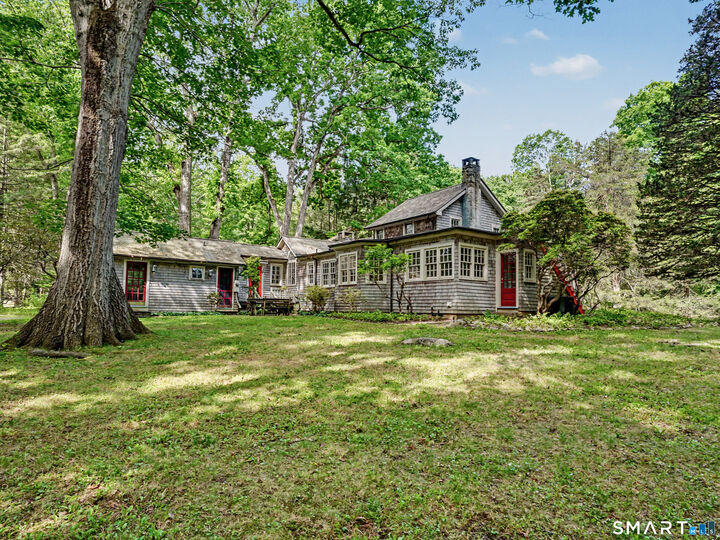
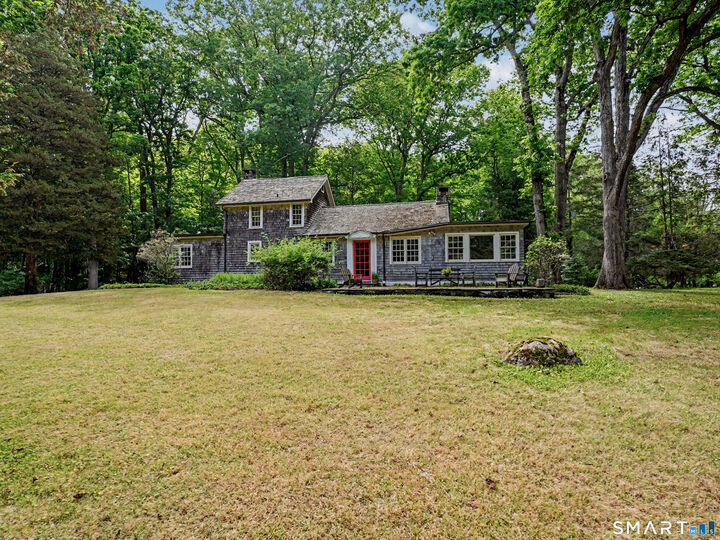
Incredible renovation opportunity or the perfect setting for a future rebuild/expansion in the heart of true Lower Weston within the coveted Stonybrook neighborhood. Set on a flat, private, and picturesque 2-acre lot, this charming bungalow/cottage offers endless potential in one of Weston's most sought-after lifestyle communities featuring private beach access, boating, tennis courts, playground, and walking trails. Filled with warmth and character, the original cottage-style architecture showcases timeless charm throughout. A standout feature is the signature family room with dramatic vaulted ceilings, creating a bright and inviting gathering space that captures the home's unique personality. With 4 bedrooms, 3 full baths, and over 2,400 square feet of living space, the property offers flexibility for both immediate enjoyment and long-term vision. The beautiful grounds provide exceptional privacy and ample room for a pool, gardens, outdoor entertaining, or future expansion. Whether you're looking to restore and enhance the existing charm or create your dream estate in premier Lower Weston, this is a truly special offering in an unbeatable location.
MLS #:
24177976
24177976
Taxes
$12,412(2025)
$12,412(2025)
Lot Size
2 acres
2 acres
Type
Single-Family Home
Single-Family Home
Year Built
1930
1930
Style
Cottage
Cottage
County
Western Connecticut Planning Region
Western Connecticut Planning Region
Community
Stonybrook
Stonybrook
Listed By
Catherine "Cathy" McGee, Coldwell Banker Realty, Contact: (203) 434-2251
Source
SMART MLS
Last checked May 30 2026 at 10:59 AM GMT+0000
SMART MLS
Last checked May 30 2026 at 10:59 AM GMT+0000
Bathroom Details
- Full Bathrooms: 3
Kitchen
- Refrigerator
- Dishwasher
- Washer
- Dryer
- Electric Range
Lot Information
- Level Lot
Property Features
- Foundation: Block
Heating and Cooling
- Hot Air
- Central Air
Basement Information
- Unfinished
- Partial
Homeowners Association Information
- Dues: $213/Monthly
Exterior Features
- Wood
- Roof: Wood Shingle
Utility Information
- Sewer: Septic
- Fuel: Oil
School Information
- Elementary School: Hurlbutt
- Middle School: Weston
- High School: Weston
Garage
- Driveway
Living Area
- 2,427 sqft
Additional Information: Westport | (203) 434-2251
Location
Disclaimer: The data relating to real estate for sale on this website appears in part through the SMARTMLS Internet Data Exchange program, a voluntary cooperative exchange of property listing data between licensed real estate brokerage firms, and is provided by SMARTMLS through a licensing agreement. Listing information is from various brokers who participate in the SMARTMLS IDX program and not all listings may be visible on the site. The property information being provided on or through the website is for the personal, non-commercial use of consumers and such information may not be used for any purpose other than to identify prospective properties consumers may be interested in purchasing. Some properties which appear for sale on the website may no longer be available because they are for instance, under contract, sold or are no longer being offered for sale. Property information displayed is deemed reliable but is not guaranteed. Copyright 2026 SmartMLS, Inc. Last Updated: 5/30/26 03:59




