

Listing Courtesy of: SMART MLS / Listed By: Catherine Leake, Coldwell Banker Realty - Contact: (203) 592-5839
59 Rockledge Drive West Hartford, CT 06107
Active (2 Days)
$655,000 (USD)
OPEN HOUSE TIMES
-
OPENSun, Aug 3012:30 pm - 2:00 pm
Description
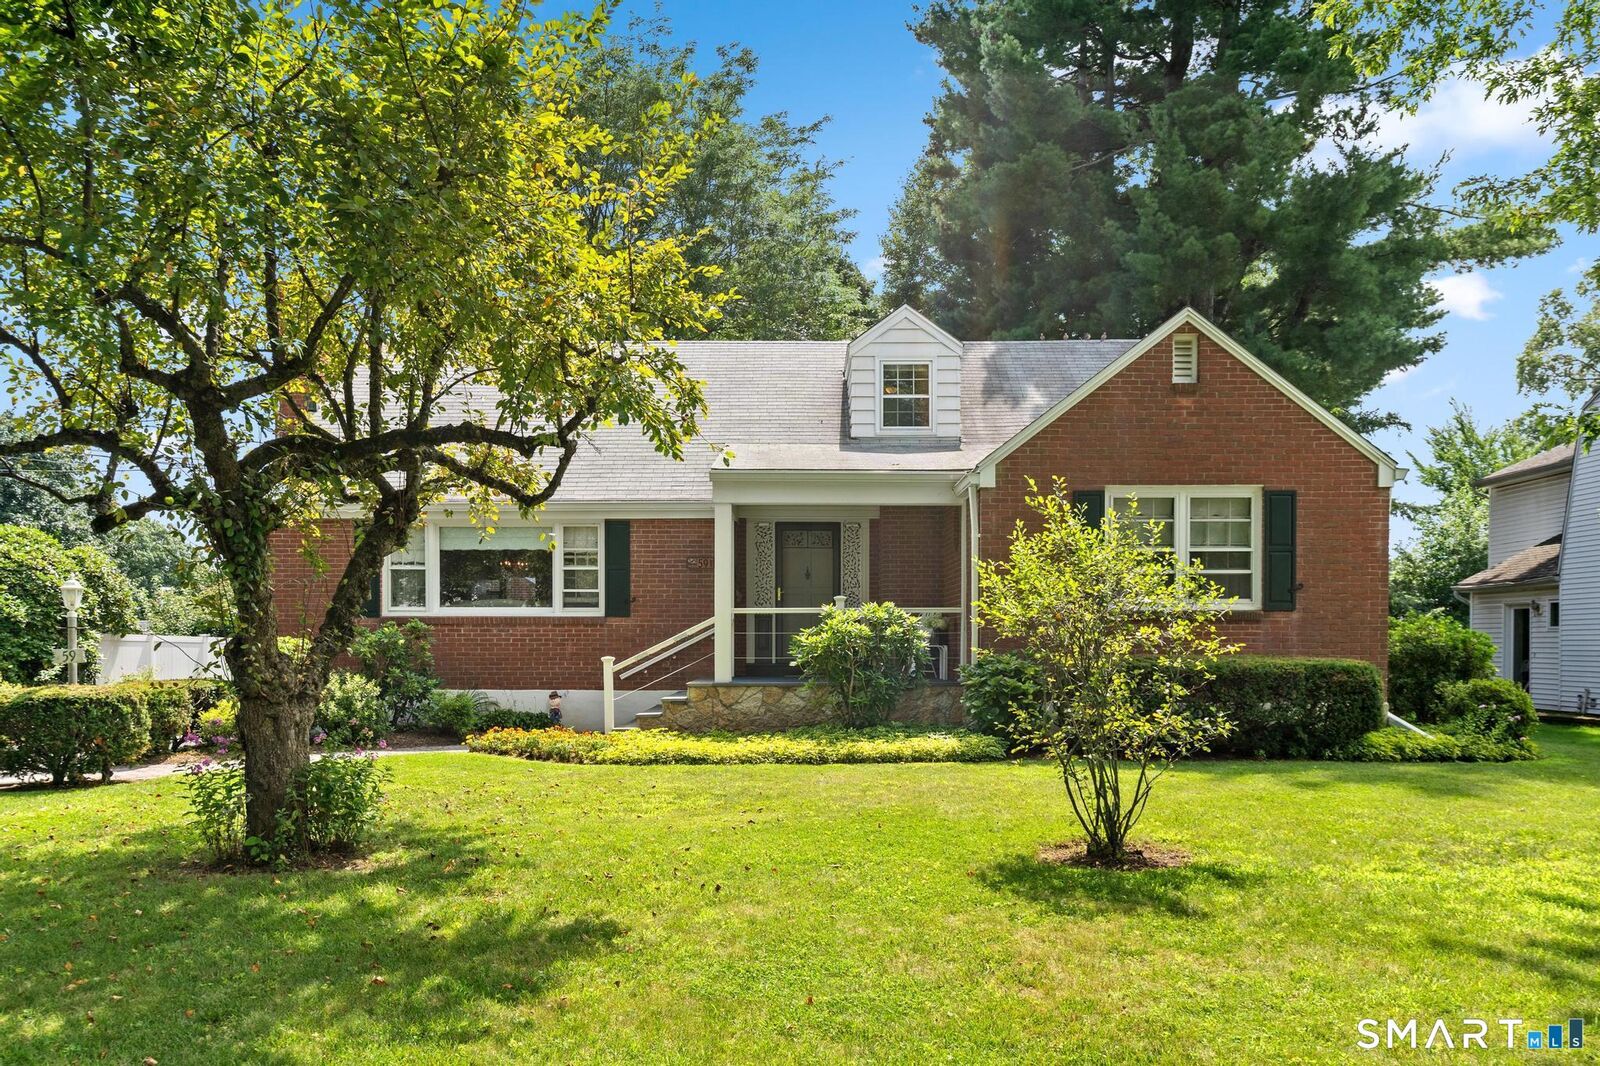
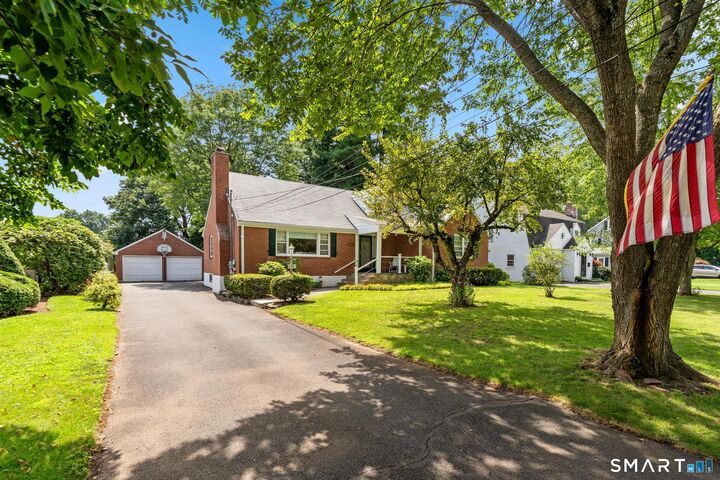
Nestled in one of West Hartford's most desirable neighborhoods, this Classic New England Cape-style home offers the perfect blend of space, comfort, and convenience. You will be impressed with the generous size and versatility this home provides! Featuring mostly hardwood floors, the main level presents the Living Room, Dining Room, Den, Sunroom/mudroom, 2 bedrooms and 1 and a half baths! This homes upper level provides 3 additional bedrooms and 1 full Bath. You will love the flexible floor plan, ideal for today's lifestyle. The nice-sized flat, usable yard space and homes location adds to this homes value. Enjoy organic gardening and a peaceful rest in the backyard hammock. The property boasts a two-car detached garage, adding both functionality and storage space. A newer efficient Navien tankless water system delivers modern comfort and energy savings. Enjoy the reliability and cost-effectiveness of natural gas heat, ensuring year-round comfort. Situated in a sought-after location close to shopping, dining, parks, schools, and all that West Hartford has to offer, this home presents an exceptional opportunity for buyers seeking ample living space in a prime residential setting. Gas heat, nice yard, hardwood floors, endless basement possibilities, minutes to I-84, Rockledge Golf course and fabulous West Hartford Center; what is not to love! Whether you're entertaining guests or enjoying quiet evenings at home, 59 Rockledge Drive is ready to be your new happy home!
MLS #:
24198845
24198845
Taxes
$14,256(2025)
$14,256(2025)
Lot Size
0.32 acres
0.32 acres
Type
Single-Family Home
Single-Family Home
Year Built
1961
1961
Style
Cape Cod
Cape Cod
County
Hartford County
Hartford County
Listed By
Catherine Leake, Coldwell Banker Realty, Contact: (203) 592-5839
Source
SMART MLS
Last checked Aug 29 2026 at 8:48 PM GMT+0000
SMART MLS
Last checked Aug 29 2026 at 8:48 PM GMT+0000
Bathroom Details
- Full Bathrooms: 2
- Half Bathroom: 1
Kitchen
- Refrigerator
- Dishwasher
- Washer
- Dryer
- Range Hood
- Disposal
- Electric Range
Lot Information
- Level Lot
- Cleared
Property Features
- Foundation: Concrete
Heating and Cooling
- Hot Water
- Ceiling Fans
- Window Unit
- Whole House Fan
Basement Information
- Interior Access
- Hatchway Access
- Full
- Full With Hatchway
Exterior Features
- Brick
- Roof: Asphalt Shingle
- Roof: Gable
Utility Information
- Sewer: Public Sewer Connected
- Fuel: Natural Gas
- Energy: Storm Doors, Storm Windows
School Information
- Elementary School: Webster Hill
- Middle School: Sedgwick
- High School: Conard
Garage
- Attached Garage
- Detached Garage
- Covered Garage
Living Area
- 2,775 sqft
Additional Information: West Hartford | (203) 592-5839
Location
Disclaimer: The data relating to real estate for sale on this website appears in part through the SMARTMLS Internet Data Exchange program, a voluntary cooperative exchange of property listing data between licensed real estate brokerage firms, and is provided by SMARTMLS through a licensing agreement. Listing information is from various brokers who participate in the SMARTMLS IDX program and not all listings may be visible on the site. The property information being provided on or through the website is for the personal, non-commercial use of consumers and such information may not be used for any purpose other than to identify prospective properties consumers may be interested in purchasing. Some properties which appear for sale on the website may no longer be available because they are for instance, under contract, sold or are no longer being offered for sale. Property information displayed is deemed reliable but is not guaranteed. Copyright 2026 SmartMLS, Inc. Last Updated: 8/29/26 13:48




